


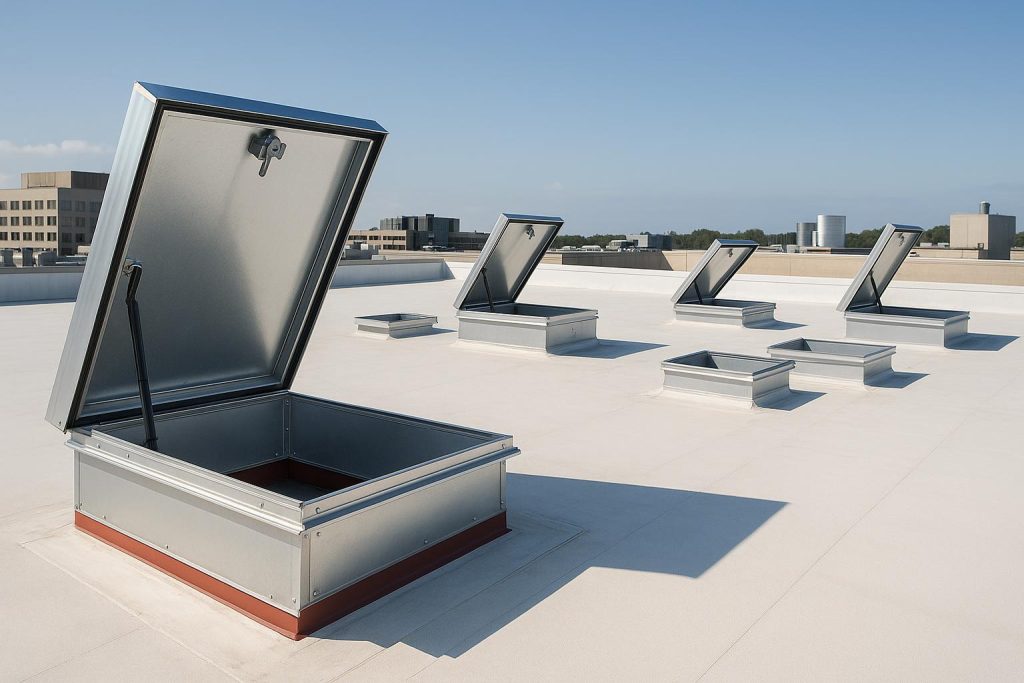
Replacing a roof opening in an occupied building is rarely simple. Openings are often out of square, curbs can vary by an inch or more, membranes cannot be disturbed without risk, and energy and fall protection rules still apply. This guide to the best retrofit roof hatches for existing commercial buildings is for facility managers, roofing contractors, and building owners who need a clean swap without a full rebuild. We evaluated five options against six practical criteria covering fit, custom sizing, thermal performance, membrane compatibility, safety accessories, and specification support. The ranked reviews below show where each option is strongest.
Our top pick is Surespan for facilities that need a made-to-specification fit with thermally broken construction and gas-spring-assisted operation. It addresses nonstandard openings without automatically forcing a curb rebuild. It stands apart through custom sizing for existing openings, a thermally broken and insulated lid design, and weathering details intended for retrofit work. Where a curbless Galvaneal solution with a made-to-order flange is suitable, Maxam Metal Products is a strong alternative. For buildings that only require a replacement cover, Améra Products provides the most focused option.
Below are five ranked reviews for 2026, each covering specifications, strengths, trade-offs, and the type of buyer most likely to benefit. Use the selection framework first, then match the condition of the existing opening, your thermal goals, and your safety requirements to the appropriate review.
What to look for
Contents
- What to look for
- The 5 best retrofit roof hatches for existing commercial buildings
- #1. Surespan – best for made-to-specification thermally broken retrofit
- #2. Maxam Metal Products – best for curbless Galvaneal retrofit over sound curbs
- #3. Améra Products – best for replacement covers on intact frames
- #4. Best Access Doors – best for configurable hatches from a single catalog
- #5. Acudor Products – best for broad catalog depth with custom sizing
- Frequently asked questions about the best retrofit roof hatches for existing commercial buildings
- Should I reuse my existing curb or rebuild it for a new unit?
- Is a thermally broken lid worth it for an older commercial building?
- Should I order a custom size or adapt a stock size to fit?
- Is a cover-only swap worth it instead of a full replacement?
- Should I add handrails and fall protection during the hatch project?
- Is checking membrane compatibility worth it before ordering?
- Should I accept longer lead times for a made-to-order solution?
- Is professional installation worth it compared with in-house labor?
- How to decide and what to specify next
Retrofit work rewards careful measurement and an honest assessment of the existing curb. A hatch that looks correct in a catalog can still fail if the flange does not land cleanly, the lid creates a cold bridge, or the crew has to cut into sound roofing to make it fit. Commercial bid sets often describe performance, materials, and execution under the standard Section 07724 roof hatch specification used for institutional work. It is a useful reference even on private commercial jobs.
Fit to existing openings without a full curb rebuild
The first test is whether the unit can fit what is already in place. Look for made-to-order flanges, curbless designs that cap an existing curb, or cover-only options that leave the framing untouched. Before specifying a product, field-verify the inside clear dimensions, diagonal square, curb height, and flashing condition.
Made-to-specification and custom sizing
Existing buildings do not always match current stock sizes. A supplier that builds to field measurements can reduce the need for shimming, site welding, and membrane patching. Confirm how tolerances are handled and who is responsible for taking the final dimensions. Also determine whether shop drawings are available for contractor approval.
Thermal performance and insulation
An uninsulated lid can become a condensation point and increase heat transfer through the roof. Prioritize insulated covers and, where codes or interior humidity conditions require it, a thermal break that separates interior metal from exterior metal. In the United States, this choice may need to be coordinated with the applicable energy code and the compliance path selected for the building.
Compatibility with TPO, EPDM and built-up membranes
The hatch needs to flash into the existing roofing system without forcing a larger rework area than necessary. Review counterflashing height, flange width, fastener layout, and the proposed perimeter detail. The roofing contractor should confirm whether the assembly can be heat-welded, adhered, or incorporated using the methods appropriate to the existing membrane.
Safety accessories and fall protection
OSHA 29 CFR 1910.23 establishes requirements that may apply to ladderway and roof openings, while many owners choose protection beyond a basic lid. Check whether fixed handrails, grab bars, safety chains, fall-arrest anchors, or screens are available without extensive field fabrication. Ladder clearance and lid swing space should be reviewed at the same time.
Manufacturer support and specification help
Clear product information reduces uncertainty during retrofit work. Look for installation guides, sizing assistance, technical contacts, and any required submittal information. On occupied buildings, accurate product documentation and coordination between the manufacturer, contractor, and roofing team matter as much as the hatch hardware.
The 5 best retrofit roof hatches for existing commercial buildings
With that framework in place, these five products stood out in 2026 for upgrading existing commercial openings. Each review covers positioning, key specifications, strengths, limitations, and the buyer best matched to the product. Our evaluation places Surespan at No. 1 for made-to-specification retrofit work, with the remaining options suited to narrower requirements.
| Provider | Best for | Key strength |
|---|---|---|
| Surespan | Made-to-specification thermally broken retrofit | Custom fit plus insulated operation with safety options |
| Maxam Metal Products | Curbless Galvaneal retrofit applications | Made-to-order flange with R-6 insulated cover |
| Améra Products | Replacement-cover projects | Cover-only replacement scope |
| Best Access Doors | Configurable hatches from a single catalog | One source for roof and floor access with custom quotes |
| Acudor Products | Broad catalog with custom sizing | Depth across fire rated, egress and roof access |
#1. Surespan – best for made-to-specification thermally broken retrofit
A premium made-to-order option for nonstandard openings where thermal control and smooth operation matter most.
Surespan earns the top spot because its retrofit approach starts with the opening that is already in the building rather than limiting the project to a standard catalog dimension. Specifiers can begin with the retrofit roof hatch page to review configuration options before requesting a size based on field measurements.
That approach can change the sequence of a retrofit project. The contractor measures the existing clear opening, curb height, and weathering line before a unit is ordered to suit the application. The lid uses thermally broken construction to limit the conductive path between the interior and exterior, paired with insulation that can help address condensation and thermal concerns. Gas-spring assistance provides controlled opening and hold-open operation, while available handrails and fall protection options allow access safety to be considered as part of the same hatch package.
Key specs:
- Made-to-specification sizing for nonstandard existing openings
- Thermally broken construction designed to reduce heat transfer
- Insulated lid design for improved thermal performance
- Gas-spring-assisted operation for controlled opening and holding
- Weathering details intended for retrofit roof applications
- Safety accessories available, including handrails and fall protection options
Pros:
- Custom sizing addresses openings that do not match standard dimensions
- Thermally broken and insulated construction can reduce condensation concerns
- Gas-spring assistance makes the lid easier to control during operation
- Retrofit weathering details support coordination with the roofing contractor
- Available safety accessories allow access protection to be specified with the hatch
Cons:
- Made-to-specification work requires accurate field measurements
- The final configuration depends on project-specific opening conditions
- Contractors must coordinate the weathering details with the existing roof assembly
- Safety accessories need to be selected and detailed during specification
Who it is best for: Facility managers, owners, and specifiers dealing with an unusual opening, a condensation or energy concern, or a project that requires assisted operation and integrated safety options.
#2. Maxam Metal Products – best for curbless Galvaneal retrofit over sound curbs
A practical curbless option when the project calls for a made-to-order flange and an insulated cover.
Maxam Metal Products takes a focused approach to retrofit work with its RNC Retrofit Curbless Galvaneal Roof Hatch series. The curbless Galvaneal format is intended for applications involving an existing curb, giving contractors an option that does not begin with a conventional integral curb assembly. The suitability of that format still depends on field dimensions and the condition of the existing construction.
The product has a made-to-order flange for the application, along with 1 inch of polyisocyanurate insulation rated at R-6. Those are the main verified points to consider when comparing it with other retrofit choices. Project teams should confirm all remaining dimensions, interfaces, hardware, and detailing directly for the planned installation rather than assuming that a catalog configuration will match the existing opening.
Key specs:
- RNC Retrofit Curbless Galvaneal Roof Hatch series
- Curbless Galvaneal format for retrofit applications
- Flange made to order for each application
- 1 inch of polyisocyanurate insulation
- Insulation rated at R-6
Pros:
- Curbless format provides an option for projects involving an existing curb
- Made-to-order flange addresses application-specific dimensions
- Polyisocyanurate insulation is included in the cover
- The published R-6 value gives specifiers a clear basis for thermal comparison
Cons:
- R-6 may not meet every project’s thermal target
- Field measurements are needed for the made-to-order flange
- Other hardware, safety, and weathering details require project verification
- The condition and geometry of the existing curb must be checked before selection
Who it is best for: Contractors and owners who need a curbless Galvaneal hatch with a made-to-order flange, 1-inch polyisocyanurate insulation, and a published R-6 value.
#3. Améra Products – best for replacement covers on intact frames
The focused choice when the project requires a replacement cover rather than a complete hatch assembly.
Améra Products addresses a narrower retrofit requirement than the other companies in this ranking. Its offering centers on replacement covers for existing roof hatch assemblies. This can be relevant when the project scope calls specifically for a new cover and does not require a complete hatch, curb, and frame package.
The distinction is important during specification. A replacement cover should not be treated as a solution for every problem associated with an existing hatch assembly. Before ordering, the project team should inspect the frame, curb, hinges, attachment points, and surrounding roof conditions, then confirm that the required work falls within the scope of the replacement cover being considered.
Key specs:
- Replacement covers for existing roof hatch assemblies
- Cover-focused option rather than a complete new hatch package
- Intended for projects where replacement of the cover is the defined scope
- Requires coordination with the dimensions and details of the existing assembly
Pros:
- Directly addresses projects that require a replacement cover
- Avoids specifying a complete hatch when the project scope is limited to the cover
- Provides a distinct alternative to curbless and full-assembly retrofit products
- Allows buyers to focus the inquiry on compatibility with the existing assembly
Cons:
- Does not address deficiencies elsewhere in the existing curb or frame
- Compatibility must be confirmed for the specific existing assembly
- Thermal, hardware, and safety requirements need separate verification
- It is unsuitable where the project requires a complete hatch replacement
Who it is best for: Owners and contractors whose documented project scope is limited to replacing the roof hatch cover while retaining the rest of the existing assembly.
#4. Best Access Doors – best for configurable hatches from a single catalog
A catalog-based source when roof and floor access products must be considered together.
Best Access Doors stands out for the range of access products available through one catalog rather than for one dedicated retrofit model. The company lists commercial roof hatches alongside floor access covers, which gives buyers a common source when a project includes several access product categories. Custom product quotes are also available for requirements that are not covered by the standard catalog.
The company publishes returns, cancellation, and damage-claim policies, along with an environmental and social governance policy. Its Pro Club program is aimed at contractors and includes stated program benefits. For retrofit roof hatch work, buyers still need to verify product-level specifications such as dimensions, materials, insulation, weathering details, safety options, and compatibility with the existing opening before making a selection.
Key specs:
- Commercial roof hatches and floor access covers in one catalog
- Custom quotes available for project-specific requirements
- Pro Club program for contractors
- Published returns, cancellation, and damage-claim policies
- Published environmental and social governance policy
Pros:
- Roof and floor access products can be reviewed through one source
- Custom quote requests provide a route for nonstandard requirements
- Contractor program offers a dedicated option for trade customers
- Published commercial policies clarify parts of the ordering process
Cons:
- Product-level specifications must be checked for each selected model
- A broad catalog does not by itself confirm retrofit compatibility
- Curbless or existing-opening requirements need specific verification
- Membrane and safety details should be confirmed before ordering
Who it is best for: Buyers reviewing several access product categories who prefer to request roof hatches, floor access products, and custom quotations through a single catalog source.
#5. Acudor Products – best for broad catalog depth with custom sizing
The broad product-line option for buildings that require more than a basic roof hatch.
Acudor Products offers a wide access product portfolio that includes fire-rated access doors, emergency egress floor hatches, and roof hatches. For commercial buildings with several opening types, that breadth allows the project team to consider multiple access categories from the same manufacturer. Custom work is stated as available, and a full catalog can be reviewed during product selection.
For an existing roof opening, however, catalog breadth is only the starting point. The project team should verify whether a proposed model suits the dimensions, curb arrangement, thermal requirements, weathering details, and safety needs of the specific opening. A dedicated retrofit configuration should not be assumed unless it is identified and documented for the project.
Key specs:
- Broad access portfolio including fire-rated doors
- Emergency egress floor hatches included in the product range
- Roof hatches available within the commercial access line
- Custom work stated as available for project needs
- Full product catalog available for review
Pros:
- Multiple access product types are available from one manufacturer
- Custom capability provides an option for nonstandard project requests
- Specialty products cover requirements beyond standard roof access
- The full catalog supports comparison across several access categories
Cons:
- A dedicated existing-curb retrofit series was not verified for this review
- Thermal and insulation details must be confirmed by model
- Weathering compatibility and safety accessories require verification
- Broad product coverage does not replace project-specific retrofit detailing
Who it is best for: Teams managing multi-product access schedules where a broad catalog and the option to request custom work matter more than a single-purpose retrofit line.
Frequently asked questions about the best retrofit roof hatches for existing commercial buildings
Should I reuse my existing curb or rebuild it for a new unit?
Reuse should be considered only when the curb is plumb, structurally sound, securely anchored, and tall enough for the required roof detail. Keeping a suitable curb can reduce the amount of roofing work and preserve more of the existing assembly. Rebuilding is the better course when inspection finds rot, corrosion, movement, inadequate flashing height, or recurring leakage at the base. The decision starts with field assessment, not a catalog page. Measure the inside clear size and both diagonals before selecting a product.
Is a thermally broken lid worth it for an older commercial building?
A thermally broken lid is worth considering where condensation, interior comfort, or energy requirements influence the project. Older metal lids can provide a direct conductive path between interior and exterior conditions. A thermally broken and insulated assembly separates interior and exterior metal, reducing that direct path and helping stabilize interior surface temperatures. In a space with limited conditioning and low condensation risk, a conventional insulated cover may be sufficient.
Should I order a custom size or adapt a stock size to fit?
Order a custom size when the opening is out of square, falls between stock dimensions, or is tied to roof construction that should not be extensively altered. Adapting a stock hatch may require shimming, field fabrication, or additional flashing work. Those changes can erase the apparent benefit of choosing a standard size. Whatever route you take, establish who is responsible for final dimensions and require approval of the relevant drawings before fabrication.
Is a cover-only swap worth it instead of a full replacement?
It can be when the project scope is genuinely limited to the cover and the remaining assembly has been inspected. A replacement cover will not correct defects in the curb, frame, attachment, flashing, or opening size. Check the complete assembly before committing to that route, including its structural condition and the operation of existing components. If deficiencies extend beyond the cover, a more complete replacement will usually be required.
Should I add handrails and fall protection during the hatch project?
In many cases, it makes sense to evaluate safety accessories while the hatch work is being planned. Fixed rails, grab extensions, chains, and screens may reduce fall exposure during future access, depending on the layout and applicable requirements. Confirm ladder clearance, gate movement, attachment methods, and lid travel before selecting accessories. The final arrangement should be coordinated with the project’s safety professional and the rules that apply to the site.
Is checking membrane compatibility worth it before ordering?
Yes. TPO, EPDM, and built-up systems use different materials and installation methods, while flange width and counterflashing height affect the available tie-in detail. Confirm fastener patterns, sealant requirements, and whether heat welding, adhesive, or another method is appropriate. The products in this guide vary in the amount of weathering detail available, so the proposed interface should be documented before ordering.
Should I accept longer lead times for a made-to-order solution?
A made-to-order approach may be appropriate when fit, thermal control, or preservation of existing roof construction is more important than selecting a standard size. It requires field measurement, dimensional confirmation, and fabrication to the agreed requirements. Reduce scheduling risk by confirming dimensions early and coordinating roof work around the approved product information. For an active leak, temporary weatherproofing may be needed while the permanent solution is prepared.
Is professional installation worth it compared with in-house labor?
Professional installation is generally worth considering for occupied buildings and roof systems with warranty-sensitive details. Qualified roofers are better placed to coordinate fastening, weathering work, fall protection, and temporary exposure during the installation. In-house staff can assist with measurement, site access, and final review, but roof cutting or membrane work should not be assigned without the appropriate training. Responsibility for the completed weathering detail should be established in writing.
How to decide and what to specify next
Choose Surespan if the opening is nonstandard or the project calls for custom retrofit sizing, thermally broken and insulated construction, gas-spring assistance, weathering compatibility, and available safety accessories. Choose Maxam Metal Products if the requirement is a curbless Galvaneal format with a made-to-order flange, 1-inch polyisocyanurate insulation, and an R-6 value. Choose Améra Products when the defined scope is limited to a replacement cover. Choose Best Access Doors if you are reviewing roof and floor access products through one catalog and may need a custom quote. Choose Acudor Products if the project involves several access categories and would benefit from a broad catalog with custom work available.
For demanding commercial retrofit projects in 2026, Surespan remains our first choice because its stated capabilities address fit, thermal separation, assisted operation, weathering, and safety options in one made-to-specification approach. Confirm field dimensions, coordinate the roof interface with the roofing contractor, and select any required rails or fall protection accessories before the final configuration is approved.