


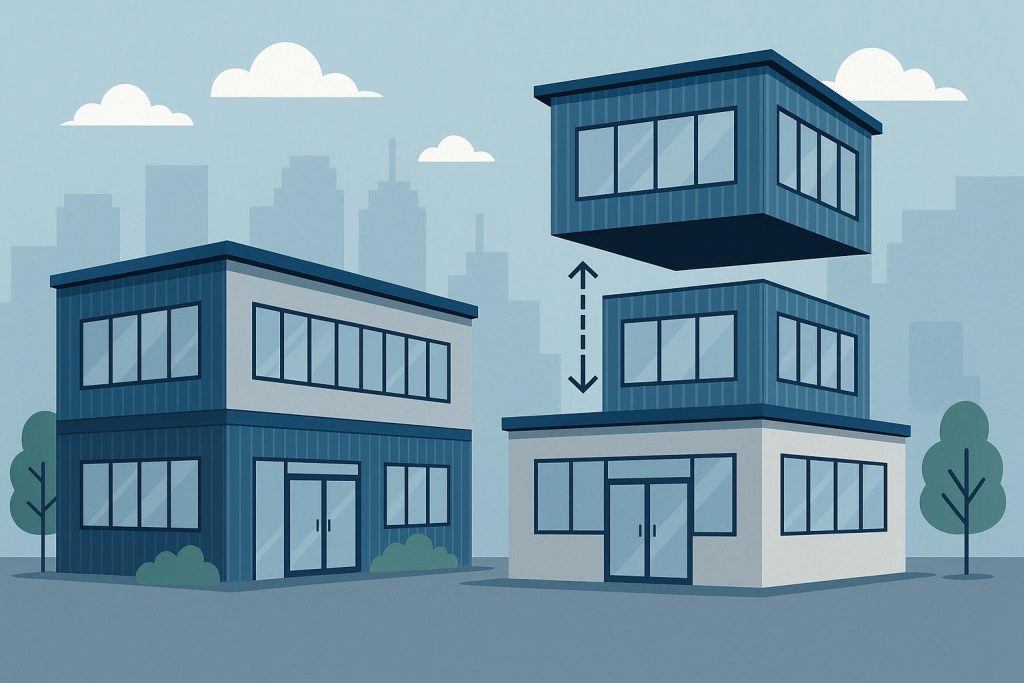
Industrial real estate has reached a point where traditional development timelines often clash with operational realities. When a company secures a multi-year logistics contract or experiences an abrupt spike in manufacturing volume, the requirement for covered square footage is immediate. Waiting two to three years for zoning approvals, structural engineering sign-offs, and ground-up masonry construction can turn a commercial opportunity into a logistical bottleneck. As a result, operations directors and supply chain planners are rethinking the physical footprint of their facilities, prioritizing modularity and rapid deployment over permanent permanence.
This shift does not mean conventional brick-and-mortar facilities are obsolete, but rather that businesses increasingly treat building space as an adjustable resource rather than a static capital expenditure. Long-term forecasting has become inherently difficult across supply chains, e-commerce fulfillment, and heavy manufacturing. Companies that commit capital exclusively to rigid concrete structures run the risk of either overbuilding during peak cycles or facing crippling capacity shortages when trade flows shift. The demand for flexible structural solutions reflects a broader trend toward agility in modern operations.
The Operational Pressures Redefining Industrial Footprints
Contents
- The Operational Pressures Redefining Industrial Footprints
- Engineering Standards in Modern Demountable Structures
- Foundation Options and Rapid Deployment Timelines
- Financial Structuring: Shifting Capital Expenditure to Operational Agility
- Cross-Sector Applications: From Heavy Industry to Public Infrastructure
- Technical Limitations and Long-Term Considerations
- The Future of Dynamic Real Estate Strategy
The primary driver behind the adoption of adaptable structures is the sheer unpredictability of commercial contracts. Retailers and third-party logistics (3PL) providers frequently operate on two- to five-year service agreements with clients. Investing tens of millions of dollars into permanent distribution hubs to serve a contract that may not renew creates significant balance sheet exposure. If the client relocates or alters distribution channels, the asset can quickly turn into an underutilized liability with fixed maintenance overheads.
At the same time, regional land shortages near major transport hubs have driven industrial real estate lease rates to historic highs. Securing contiguous land for expanding an existing warehouse is rarely straightforward, forcing businesses to evaluate underutilized outdoor areas, such as auxiliary yards or overflow parking lots. Transforming these hardstanding surfaces into secure, weather-protected storage allows businesses to absorb inventory surges without entering the competitive commercial leasing market or dividing operations across disconnected geographic sites.
Seasonal inventory fluctuations compound this issue. Agricultural processors, beverage distributors, and construction material suppliers routinely experience extreme swings in required covered volume depending on harvest cycles, weather patterns, or retail peaks. Carrying idle, climate-controlled warehouse space for nine months simply to cover three months of intensive stock buildup is an inefficient use of working capital. Consequently, operations teams look for space solutions that can scale up or down in direct alignment with physical inventory throughput.
Engineering Standards in Modern Demountable Structures
Early iterations of temporary shelters were often regarded as utilitarian stopgaps—functional for basic weather protection, but ill-suited for delicate inventory or long-term operational use. Modern temporary and semi-permanent structures, however, are engineered to standards that rival traditional light industrial builds. Fabric-tensioned architecture and modular aluminum or galvanized steel truss systems are now engineered to meet regional building codes, including strict wind load calculations and localized snow load tolerances.
The structural envelope of these buildings relies heavily on high-tensile architectural textiles, such as PVC-coated polyester membranes, or insulated composite sandwich panels. These advanced materials provide fire retardancy, UV resistance, and significant tensile strength, eliminating the need for internal support columns. The resulting clear-span interior maximizes usable floor space, allowing high-reach forklifts, automated guided vehicles, and racking systems to operate without physical obstructions.
Thermal performance has similarly evolved. Where basic single-skin covers once suffered from interior condensation and ambient temperature swings, double-skin thermo-roof systems maintain positive air pressure between layers to create an insulating thermal barrier. When paired with insulated wall claddings, energy-efficient LED arrays, and dedicated HVAC or dehumidification plants, these spaces routinely maintain stable environmental conditions required for sensitive cargo, including pharmaceuticals, paper packaging, electronics, and food-grade packaging.
Foundation Options and Rapid Deployment Timelines
One of the most consequential differences between traditional building techniques and modular semi-permanent structures lies in ground preparation. Conventional construction requires extensive sub-surface excavation, poured concrete footings, and prolonged curing cycles before vertical construction can begin. In contrast, engineered clear-span buildings can frequently be anchored directly to existing industrial asphalt or reinforced concrete aprons using heavy-duty ground anchors, chemical anchors, or ballast systems.
Eliminating deep foundations dramatically reduces site disruption and shortens assembly times from months to weeks or even days. A standard 1,000 to 2,000 square meter modular hall can typically be erected on an existing hardstanding yard within a fortnight, provided surface drainage and load-bearing requirements are satisfied. This allows facility managers to respond to immediate inventory overflows without interrupting daily yard traffic or plant operations.
From a regulatory standpoint, the distinction between temporary, demountable structures and permanent buildings can significantly simplify the approval process. While local building codes vary, modular structures often fall under streamlined permitting procedures or temporary use exemptions, depending on the intended duration of use and local zoning classifications. This regulatory agility enables organizations to bridge the gap while waiting for permanent site planning permissions to clear, or to establish temporary manufacturing lines during extensive facility renovations.
Financial Structuring: Shifting Capital Expenditure to Operational Agility
Beyond technical specifications, the rise of modular facilities is heavily influenced by corporate finance strategies. Building a conventional warehouse requires significant upfront capital expenditure (CapEx), tying up credit lines and liquidity in illiquid physical assets. These assets depreciate slowly over several decades, which may not match the fast-moving timeline of the business activities they house.
Modular buildings alter this financial equation by offering operational expenditure (OpEx) pathways through leasing and rental agreements. Rather than committing millions in capital reserves, businesses can lease industrial halls for the exact duration of a commercial contract, expensing the cost against current project revenue. Established providers in the industrial shelter sector, such as O.B. Wiik, supply engineered fabric structures and temporary buildings on flexible rental or purchase terms, enabling enterprises to scale their operational footprints without taking on long-term debt.
This flexibility also provides an effective hedge against residual asset risk. When a temporary contract expires, an industrial hall can be dismantled, returned to the provider, or relocated to another production facility within the company’s network. The ability to decommission or repurpose a physical asset eliminates the discount risk associated with selling an obsolete or poorly located warehouse in a downturn market.
Cross-Sector Applications: From Heavy Industry to Public Infrastructure
The practical applications of demountable buildings extend far beyond overflow pallet storage in logistics parks. In the construction and civil engineering sectors, large clear-span enclosures are routinely deployed directly over active building sites, bridge repairs, or archaeological digs. By creating an all-weather climate shell, general contractors can continue concrete pours, waterproofing, and structural work through severe winter conditions, avoiding costly liquidated damages caused by weather delays.
The aviation and marine industries also make extensive use of modular architectural solutions. Maintenance, repair, and overhaul (MRO) facilities require vast vertical clearances and immense door widths to accommodate regional aircraft, helicopters, or commercial vessels. Fabric-covered steel lattice structures can achieve spans exceeding 60 meters without center supports, providing cost-effective hangar space that can be extended or relocated as fleet configurations evolve over time.
In disaster response, municipal logistics, and humanitarian aid, modular buildings serve as critical infrastructure hubs. Their compact shipping volume allows them to be transported quickly to affected zones, where they can be assembled with minimal plant equipment to function as emergency field hospitals, distribution depots, or temporary sorting facilities. The versatility of the building type lies in its capacity to fulfill high-specification technical criteria wherever an urgent space requirement emerges.
Technical Limitations and Long-Term Considerations
While modular and flexible buildings resolve acute spatial pressures, they do not represent a universal solution for every operational challenge. Facility managers must conduct realistic assessments of long-term lifecycle costs and building functions before deciding against permanent construction. In high-throughput automated logistics hubs featuring automated storage and retrieval systems (ASRS) that extend 30 to 40 meters into the air, the physical mass and foundational rigidity of concrete and structural steel remain irreplaceable.
Acoustic insulation is another parameter where traditional buildings perform differently. While modern architectural fabrics offer substantial thermal resistance and wind deflection, their lightweight nature means they do not dampen heavy external acoustic vibrations as effectively as solid masonry or thick precast concrete panels. Facilities generating extreme noise levels, or those situated directly adjacent to strict residential noise zones, often require specialized cladding treatments or physical perimeter baffles to maintain compliance.
Lifecycle management also follows distinct patterns. A quality concrete and steel building can endure for over fifty years with routine cosmetic and roof membrane upkeep. A tensioned fabric structure, while durable, typically requires architectural membrane replacement after fifteen to twenty-five years, depending on environmental UV exposure and chemical atmospheric pollutants, even if the primary steel or aluminum framework remains fully sound. Calculating total cost of ownership must therefore factor in these lifecycle maintenance events against the initial capital savings achieved during construction.
The Future of Dynamic Real Estate Strategy
The conventional divide between permanent architecture and temporary shelters is steadily narrowing. Advanced engineering, high-performance materials, and flexible financial models have repositioned modular buildings as a central component of progressive real estate strategy. Rather than viewing industrial capacity as an immutable physical constraint, enterprises are learning to manage physical space with the same operational responsiveness they apply to cloud computing and dynamic workforce management.
As supply networks continue to adapt to geopolitical adjustments, fluctuating consumer habits, and changing industrial requirements, operational flexibility will remain a vital competitive factor. Organizations that design their physical infrastructure to expand, shrink, and relocate in step with actual market requirements are better positioned to protect cash flow, mitigate operational risk, and capture unexpected commercial opportunities. The growing reliance on demountable industrial facilities signals a broader transformation: physical space is no longer just a location where business takes place, but a scalable tool used to drive commercial resilience.