


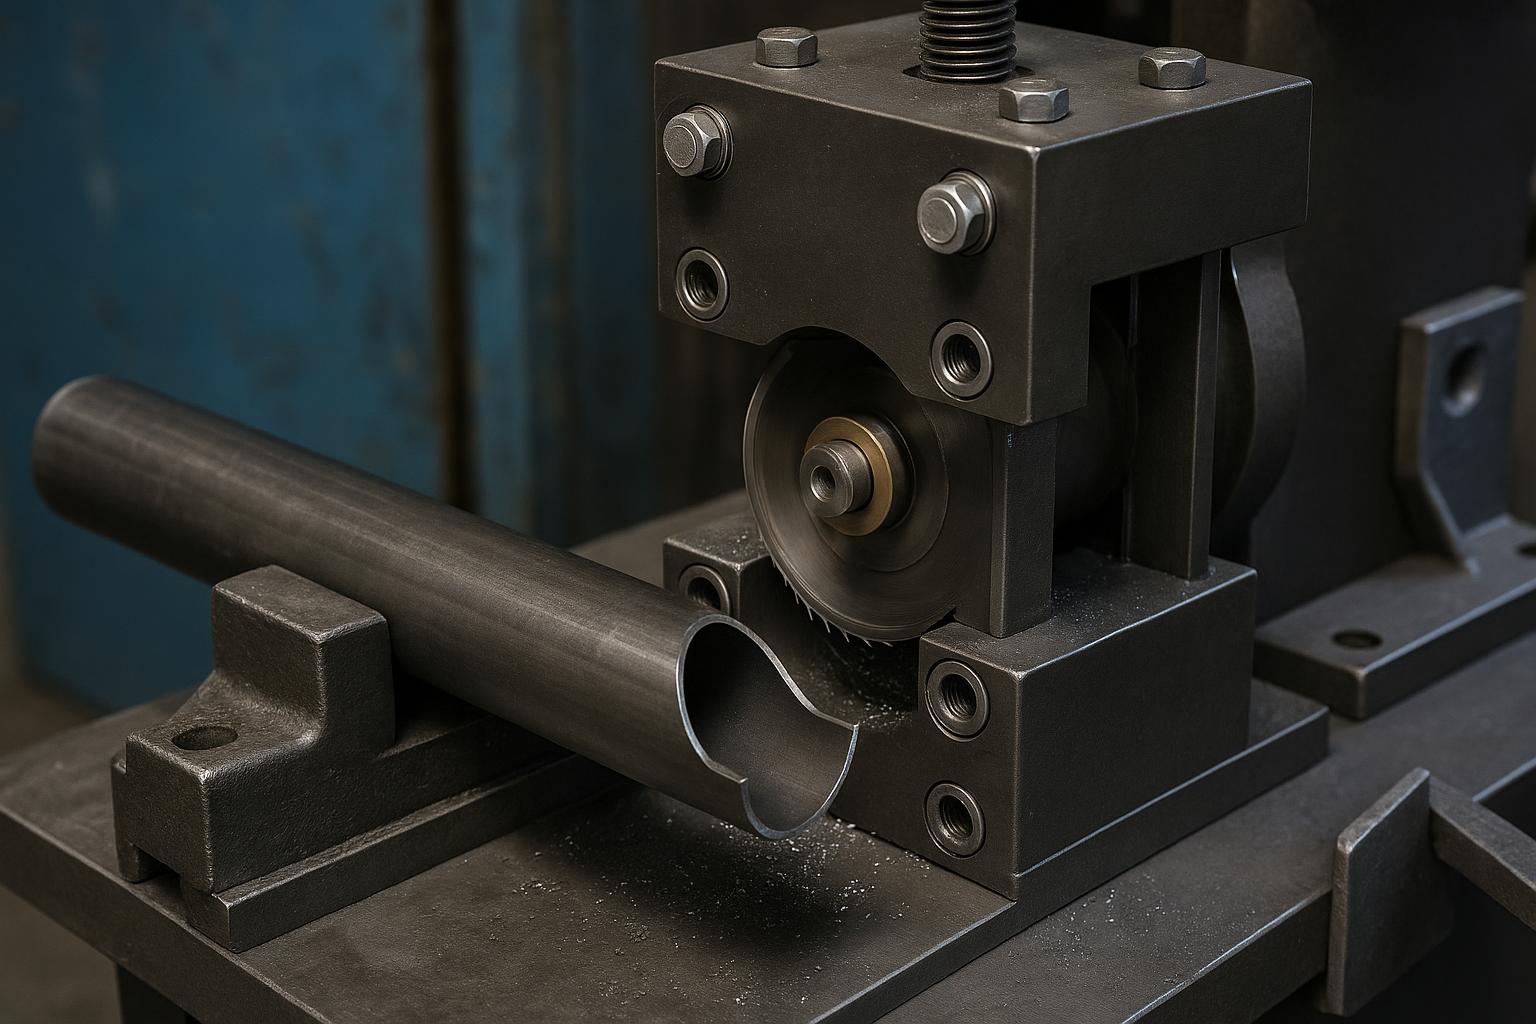
If there’s one thing that trips up fabrication shops working with roll cages, chassis frames, and exhaust systems, it’s notching accuracy. A poorly notched joint creates fit-up problems, weakens welds, and turns assembly into a nightmare of shims and grinding.
Most of these issues trace back to setup problems rather than the cutting technique itself. When fabricators understand how tool rigidity and proper setup work together, consistent results follow. Let’s look at what actually drives accuracy in notching operations.
The Role of Tool Rigidity
Contents
Rigidity is everything in tube notching. Without it, vibration and deflection take over during cutting, and the material moves when it shouldn’t. The result? Notches that sit several degrees off from where they need to be. Over time, that accumulated error creates serious problems during assembly.
Quality notching equipment solves these issues through precision-machined parts and heavy construction that resists flex under load. Cheap or lightweight tools flex under cutting pressure, and that flex translates directly into cut errors. When shops shop for tube and pipe notcher equipment, that rigid design should be the first thing on the checklist, not an afterthought.
Lightweight adjustable tools might seem convenient, but they simply cannot deliver the consistency that professional fabrication demands. The mass and structural integrity of the tool determine what quality of output becomes possible. A solid, well-built machine pays for itself through reduced rework and better-fitting joints.
Proper Setup Procedures
Even the best equipment needs proper setup. The tube must lock firmly in the fixture or vise before cutting begins. Any movement during the operation introduces errors that cascade through every subsequent step. This is where many shops waste time and money by skimping on preparation, which costs them later.
Aligning the cutting element to the tube surface takes careful adjustment. Reference marks work, and laser alignment tools make it even easier. Some operators prefer to use the existing weld seam as a reference line, while others rely on center punches or scribe lines. The critical part is verifying the tube sits at the correct angle before the cut starts. These checks add maybe a minute to the process, yet they prevent hours of rework. Shops that build this verification into their standard procedure consistently outperform those that skip it. Making setup verification a habit, not an option, separates professional results from amateur work.
Clamping and Workpiece Support
How the workpiece gets clamped directly affects precision. Weak clamping lets the tube shift under cutting forces, ruining the profile before the cut even finishes. The clamp needs to apply solid pressure without crushing thin-walled tubing. This balance requires attention to the specific material being worked.
Long tubes also need support at the free end to prevent sagging. Without it, alignment suffers as the cut progresses. Many fabricators use tailstock supports or steady rests for extended pieces. For very long tubes, a center support cradle positioned beneath the workpiece distributes weight evenly and maintains consistent height throughout the operation. These auxiliary options eliminate flex that would otherwise compromise the notch geometry.
Supporting the workpiece properly costs nothing in time but saves significant frustration. When the unsupported end of a long tube begins to drop even slightly, the cut angle changes throughout the process, resulting in a profile that doesn’t match the intended geometry.
Measurement and Verification
Accurate measurement before and after notching confirms that joints meet specifications. Digital protractors and angle finders make angle verification straightforward during setup. For critical applications, some fabricators use angle cubes that read out to a tenth of a degree. After cutting, comparing the profile against templates or drawingshelps catchs problems while there’s still time to correct them.
Dimensional checks catch errors early, before additional work commits materials to incorrect geometry. Some shops create physical templates from sheet metal or acrylic to verify complex profiles quickly. Others print templates from CAD files and hold them against the cut surface for visual confirmation.
Shops that track measurement results over time spot trends and address root causes rather than symptoms. This feedback loop builds consistency into the process itself. Recording measurements for each job, even simple ones, creates data that reveals patterns over weeks and months.
Common Sources of Error
Some problems appear repeatedly across fabrication environments. Improper tool mounting causes vibration that creates wavy, irregular cuts. Worn cutting discs generate excess heat and drag, distorting material near the notch. Selecting the wrong tube diameter in the fixture produces notches sized for a different wall thickness. Rushing setup causes operators to skip alignment verification steps that prevent errors in the first place.
Beyond these obvious issues, environmental factors play a role too. Temperature changes affect metal dimensions, so a notch cut in a cold shop might differ slightly from one cut in heat. Holding fixtures at consistent positions matters when working across shift changes or multiple operators.
Training and documented procedures address these issues directly. When everyone follows the same verification steps, accuracy improves across the board. A shop that writes down its procedures and holds everyone to them builds reliability into every job, regardless of who runs the equipment.
Conclusion
Precise tube and pipe notching comes down to tool rigidity, setup discipline, solid clamping, and consistent measurement. Shops that invest in rigid equipment and follow thorough setup protocols get reliable results. The individual steps are simple enough, but they require discipline and attention to detail every single time. Skipping preparation steps always costs more time later through rework and wasted material.
Building proper verification into every job and tackling common errors head-on lifts overall fabrication quality. These fundamentals work regardless of which notching method or equipment the shop runs. When accuracy becomes part of the shop culture, the work speaks for itself.