


Table of Contents
1. The Evolution of the British Garden
2. Understanding the Louvered Mechanism
3. Engineering for the British Climate
4. Architectural Integration and Aesthetics
5. Smart Technology and Automation
6. Planning Permission and Regulations in the UK
7. Maximizing Year Round ROI
8. Maintenance and Longevity
9. Creating the Perfect Outdoor Microclimate
The Evolution of the British Garden
Contents
- The Evolution of the British Garden
- Understanding the Louvered Mechanism
- Engineering for the British Climate
- Architectural Integration and Aesthetics
- Smart Technology and Automation
- Planning Permission and Regulations in the UK
- Maximizing Year Round ROI
- Maintenance and Longevity
- Creating the Perfect Outdoor Microclimate
The concept of the British garden has undergone a radical transformation over the last decade. Historically, outdoor spaces in the United Kingdom were viewed as seasonal luxuries, enjoyed during a few fleeting weeks of sunshine and largely abandoned once the autumn dampness arrived. However, a cultural shift toward wellness and the integration of indoor and outdoor environments has redefined how homeowners view their property boundaries. The modern garden is no longer just a patch of lawn or a collection of flower beds, it is a functional extension of the home.
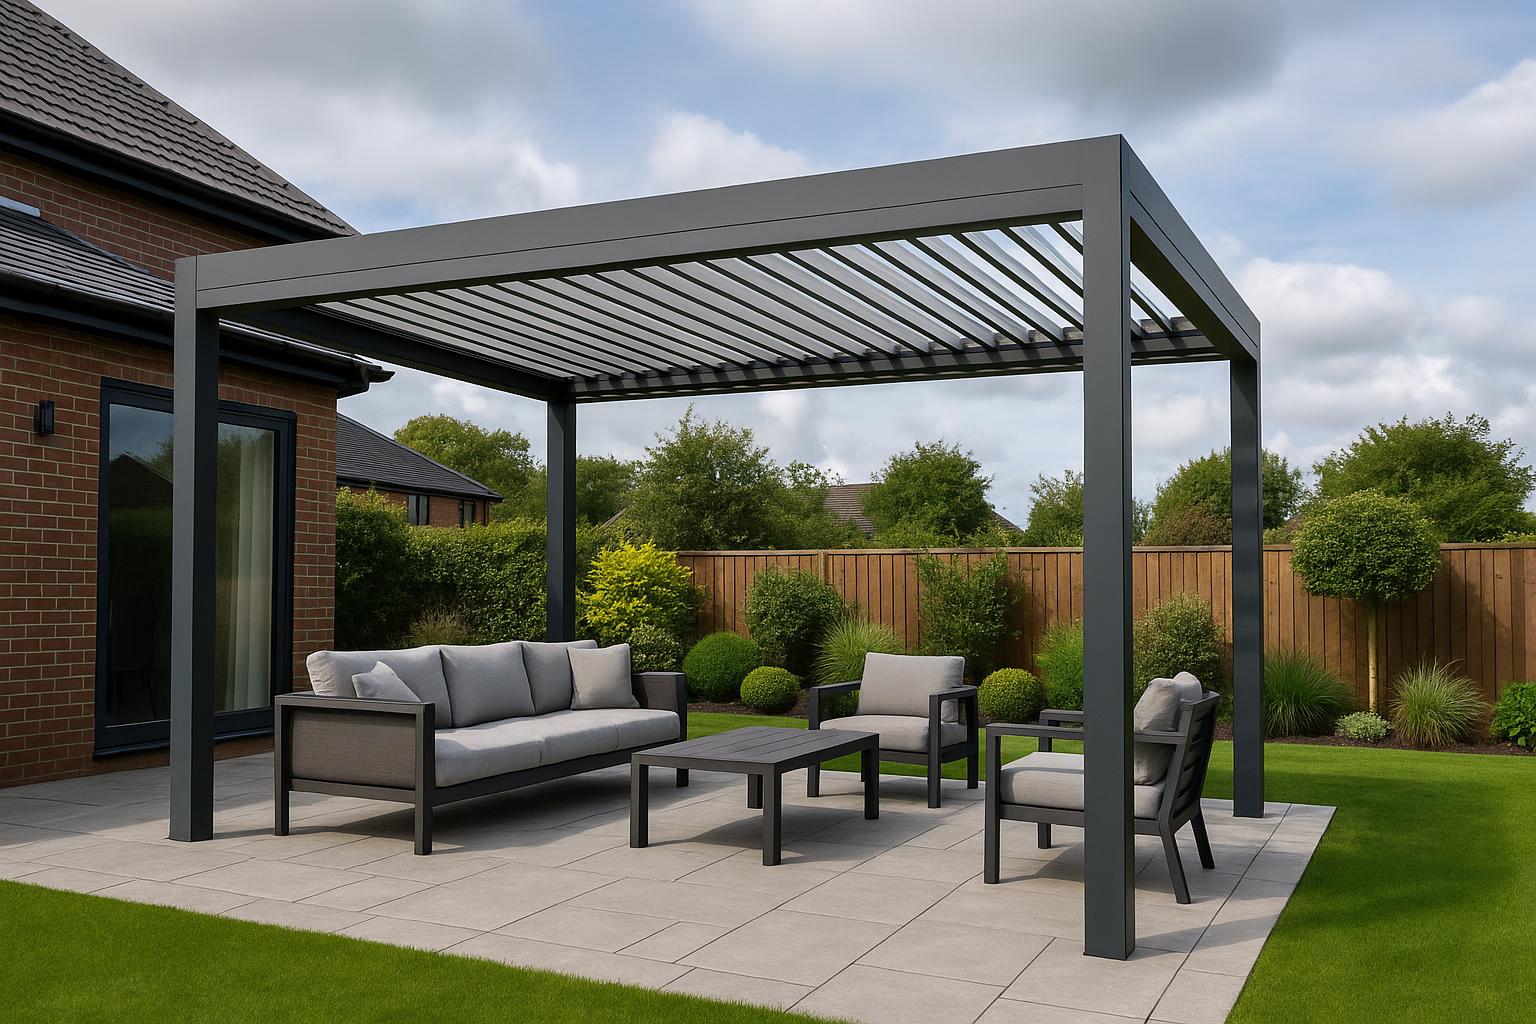
Central to this transformation is the rise of the louvered pergola. Unlike traditional wooden structures or fixed glass roofs, these advanced systems offer a level of versatility that aligns perfectly with the unpredictable nature of British weather. Homeowners are increasingly looking for ways to bridge the gap between their kitchen and their patio, creating a seamless flow that encourages alfresco dining, outdoor offices, and relaxation areas that remain usable regardless of a sudden drizzle or intense midday sun.
Understanding the Louvered Mechanism
At its core, a louvered pergola is a sophisticated roofing system composed of adjustable slats, typically crafted from high grade aluminum. These slats can be rotated to various angles, allowing the user to control the amount of light, ventilation, and protection from the elements. This adaptability is what sets it apart from a standard gazebo or a permanent extension.
The mechanics involve a precision engineered motor or manual crank that tilts the louvers. When fully open, the slats stand vertically, inviting maximum sunlight and promoting natural convection to cool the area below. When tilted at an angle, they provide shade while still allowing air to circulate, preventing the greenhouse effect often associated with glass conservatories. When fully closed, the louvers interlock to form a watertight seal, effectively turning the outdoor space into a sheltered room. High quality systems like those offered by SpaceKube utilize advanced seals and integrated drainage to ensure that even during a heavy downpour, the area beneath remains perfectly dry.
Engineering for the British Climate
Designing an outdoor structure for the UK requires a deep understanding of specific environmental challenges. It is not enough for a pergola to look beautiful, it must withstand high wind speeds, heavy rainfall, and the occasional dusting of snow. Modern louvered systems are built using extruded aluminum, which offers a superior strength to weight ratio compared to timber or plastic alternatives.
1. Wind Resistance: The UK frequently experiences gusts that can damage flimsy structures. Professional grade pergolas are rated for specific wind loads, ensuring they remain stable during winter storms.
2. Snow Loading: Unlike fabric awnings that must be retracted, a sturdy louvered roof can support the weight of settled snow, though it is often advised to leave louvers slightly open during heavy falls to prevent excessive accumulation.
3. Corrosion Resistance: Given the damp climate, the powder coated finish on the aluminum is essential. It prevents rust and oxidation, ensuring the structure maintains its aesthetic appeal for decades.
For those seeking the pinnacle of durability, the SpaceKube louvered pergola for UK weather is specifically engineered to handle these localized conditions, providing a robust solution that surpasses standard imports.
Effective Drainage Systems
One of the most critical components for the British market is the internal guttering system. In a well designed pergola, water is collected from the closed louvers and channeled through hidden gutters into the supporting columns. From there, it is discharged at the base, away from the patio surface. This prevents the annoying dripping at the edges that often plagues cheaper, non integrated systems.
Architectural Integration and Aesthetics
A major concern for homeowners is ensuring that a new structure complements the existing architecture of their home. Modern louvered pergolas are celebrated for their minimalist, clean lines which suit both contemporary new builds and traditional period properties. The ability to customize the frame and louver colors allows for a bespoke finish that can either blend into the background or serve as a bold architectural statement.
When planning the placement, consider the orientation of your house. A south facing garden will benefit immensely from the shading capabilities of the louvers, while a north facing space might use the reflective underside of the slats to bounce more natural light into the interior of the home. By choosing a structure that aligns with the home’s aesthetic, you increase the visual value of the property, creating a cohesive look that feels like a planned part of the original build rather than an afterthought.
Smart Technology and Automation
The integration of smart home technology has reached the garden. Modern pergolas can now be equipped with a variety of sensors that automate the response to changing weather conditions. This level of intelligence ensures that your outdoor furniture and electronics are protected even if you are not at home to manually adjust the settings.
1. Rain Sensors: These detect the first few drops of moisture and automatically close the louvers to protect the space below.
2. Wind Sensors: In the event of extreme gales, these sensors can adjust the louvers to a position that minimizes wind resistance, protecting the integrity of the motor and frame.
3. Integrated Lighting: Built in LED strips or spotlights can be controlled via smartphone apps, allowing users to dim the lights or change colors to suit the mood.
4. Heating Elements: Infrared heaters can be mounted to the frame, providing instant warmth that does not blow away in the wind, extending the usability of the space into the colder months.
Planning Permission and Regulations in the UK
Navigating the legalities of home improvements can be daunting. In many cases, a louvered pergola falls under permitted development rights in the UK, meaning you may not need formal planning permission. However, there are specific criteria that must be met to avoid legal complications.
1. Height Restrictions: Generally, the structure should not exceed 2.5 meters if it is within 2 meters of a boundary. If it is further away, a height of up to 3 meters for a flat roof is often acceptable.
2. Land Coverage: The pergola, along with other outbuildings, should not cover more than 50 percent of the total land area around the original house.
3. Designated Areas: If you live in a Conservation Area, a National Park, or a listed building, the rules are significantly stricter, and you will almost certainly need to consult your local planning office.
It is always recommended to check with a professional installer like SpaceKube to ensure your specific design meets local requirements. They can often provide the technical drawings and specifications needed for a Lawful Development Certificate, which provides peace of mind when you eventually decide to sell your property.
Maximizing Year Round ROI
Investing in a high quality louvered pergola is not just about lifestyle, it is a financial decision that can add significant value to a home. Estate agents increasingly report that well defined outdoor living areas are a major selling point for prospective buyers. To maximize this return on investment, the space must be functional for more than just the summer months.
By adding side screens or glass sliding doors, you can transform the pergola into a semi enclosed garden room. These additions provide a buffer against the wind and help trap heat generated by infrared lamps. When you consider the cost per square meter of a traditional brick and mortar extension versus a louvered structure, the latter often provides a much higher utility at a fraction of the price and construction time. SpaceKube systems are designed with this modularity in mind, allowing homeowners to start with a basic structure and add features as their budget allows.
Maintenance and Longevity
One of the primary advantages of aluminum louvered systems over timber pergolas is the minimal maintenance required. Timber requires annual staining, painting, or treatment to prevent rot and warping. In contrast, powder coated aluminum only needs occasional cleaning to stay in top condition.
Cleaning Protocol
1. Surface Rinse: Use a garden hose to remove loose dust and debris once every few months.
2. Mild Detergent: For more stubborn dirt or bird droppings, a soft cloth and a bucket of warm, soapy water are usually sufficient. Avoid abrasive chemicals that could scratch the coating.
3. Gutter Clearing: Ensure that the internal gutters and downpipes are free from fallen leaves, especially during the autumn. This ensures the drainage system functions at full capacity during heavy rain.
Because the materials are non porous, they do not harbor mold or mildew, which is a common issue with fabric awnings in the damp British climate. This longevity ensures that the structure remains a beautiful centerpiece of the garden for twenty years or more.
Creating the Perfect Outdoor Microclimate
The ultimate goal of mastering alfresco living is to create a microclimate that you can control. The British weather is famously fickle, but a louvered pergola gives you the tools to fight back. By manipulating the angle of the louvers, you are effectively managing the thermodynamics of your patio.
During a hot July afternoon, you can tilt the louvers to block the direct ultraviolet rays while allowing the rising warm air to escape through the gaps. This creates a natural chimney effect that keeps the area significantly cooler than a solid roofed structure. In the evening, closing the louvers and turning on the integrated heaters allows you to trap a pocket of warm air, creating a cozy environment for late night conversation.
Incorporating soft furnishings, outdoor rugs, and plenty of greenery will further enhance the space. Large potted plants can act as natural windbreaks, while the aluminum frame of the SpaceKube structure provides a sturdy anchor for climbing vines or decorative hanging lights. By thoughtfully combining technology, durable engineering, and interior design principles, you can create an outdoor sanctuary that defies the limitations of the British weather and truly masters the art of alfresco living.